
READY TO DESIGN
YOUR DREAM HOME?
Plans Builders Trust
—
Design Clients Love
What Clients Are Saying
Custom Residential Drafting Services
Single-Family Plans —
Starting at $999
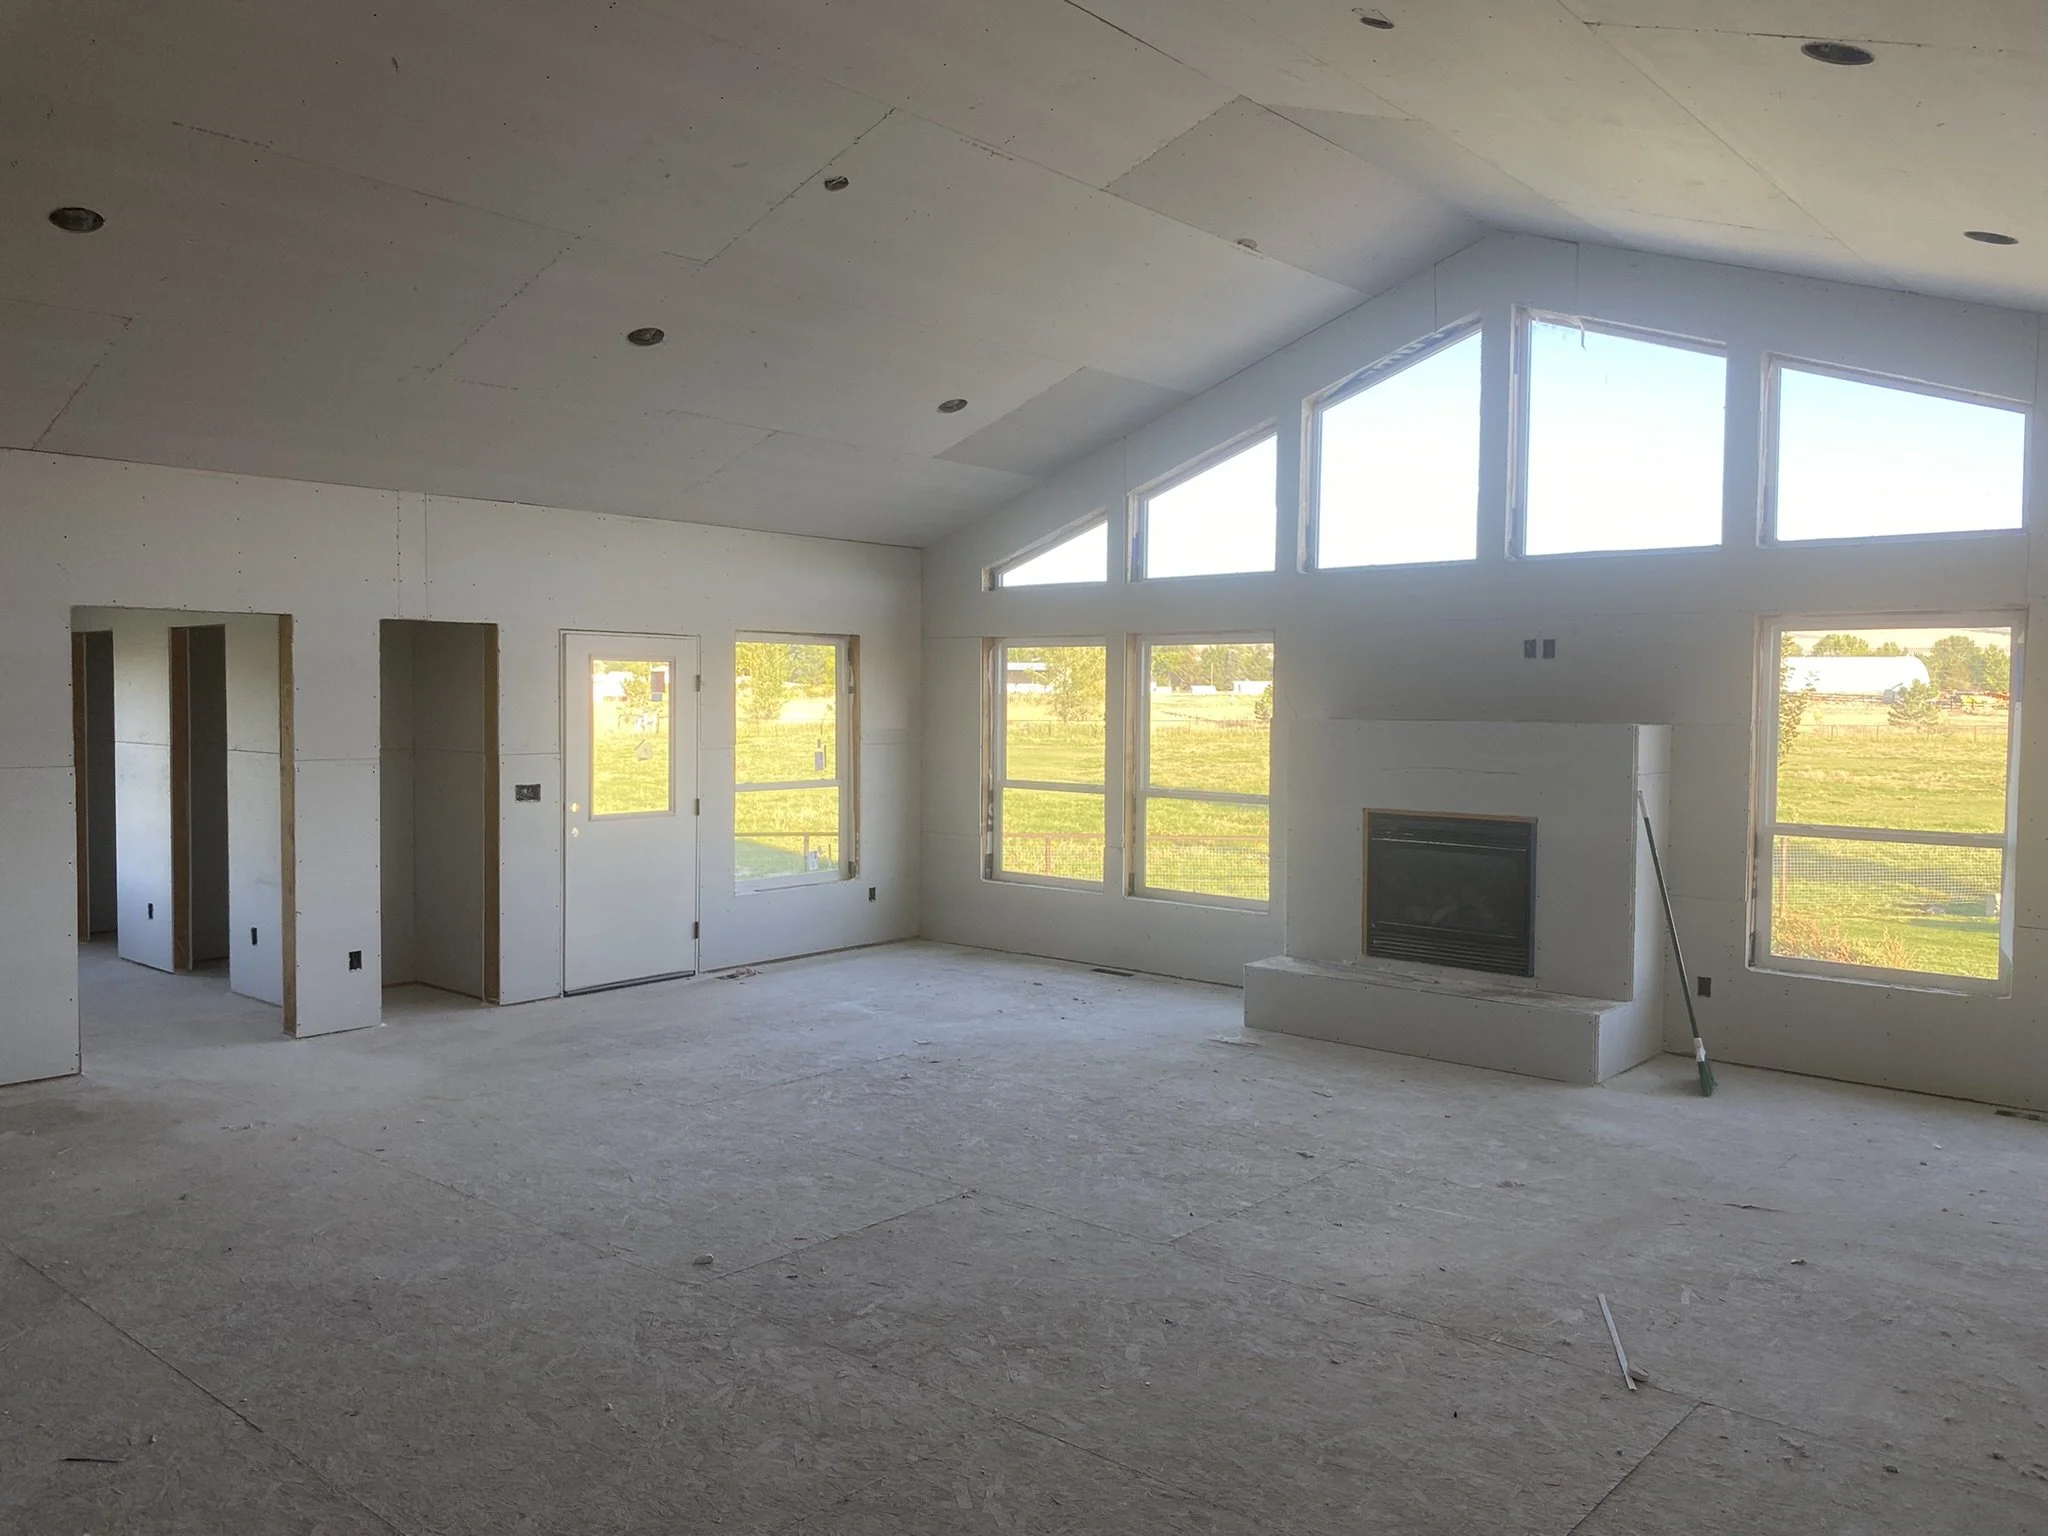
Single-family home plans for custom builds or builder spec projects. Licensed for one-time use, with multi-use options available. Pricing determined by square footage.
Remodels & Additions —
Starting at $349
Addition plans are priced by size. Remodels and projects that include both an addition and remodel of existing space are priced per project, based on scope and complexity.
Multi-Family Plans —
Starting at $1,599
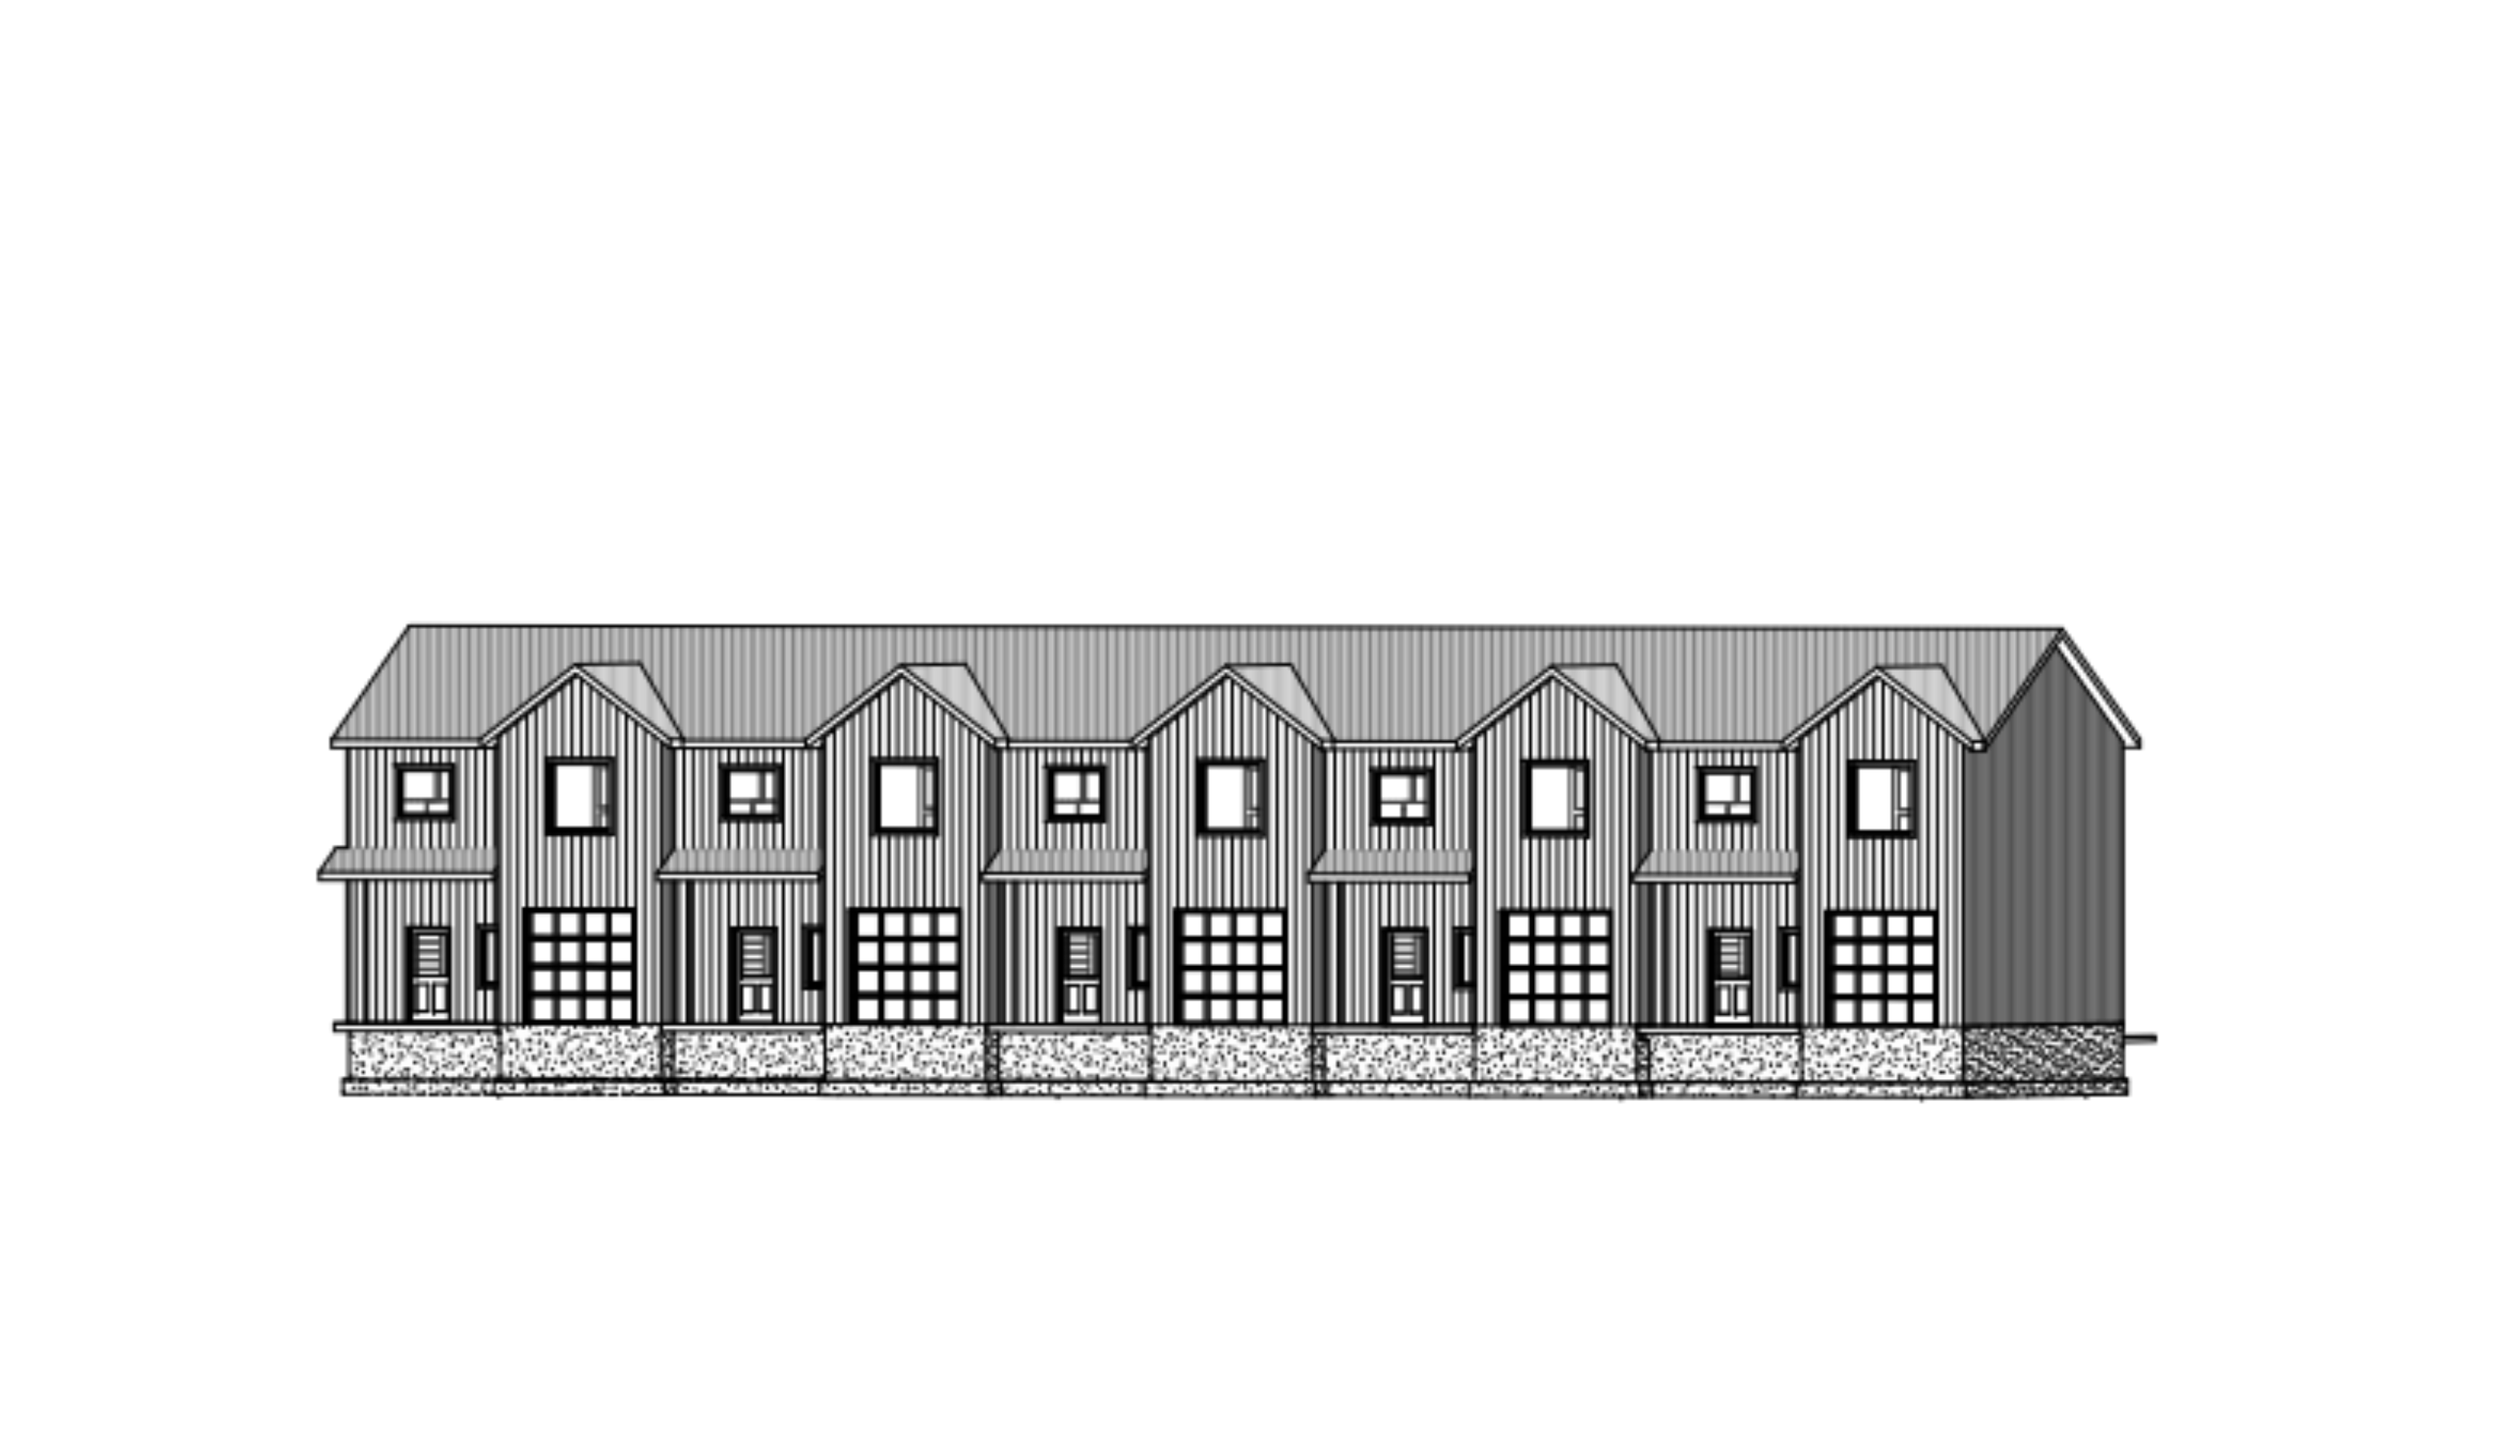
Custom plans for multi-family residences on individual lots or within residential size limits, depending on local building codes. Contact us today for a free, tailored quote.
All Other Projects Types —
Starting at $349
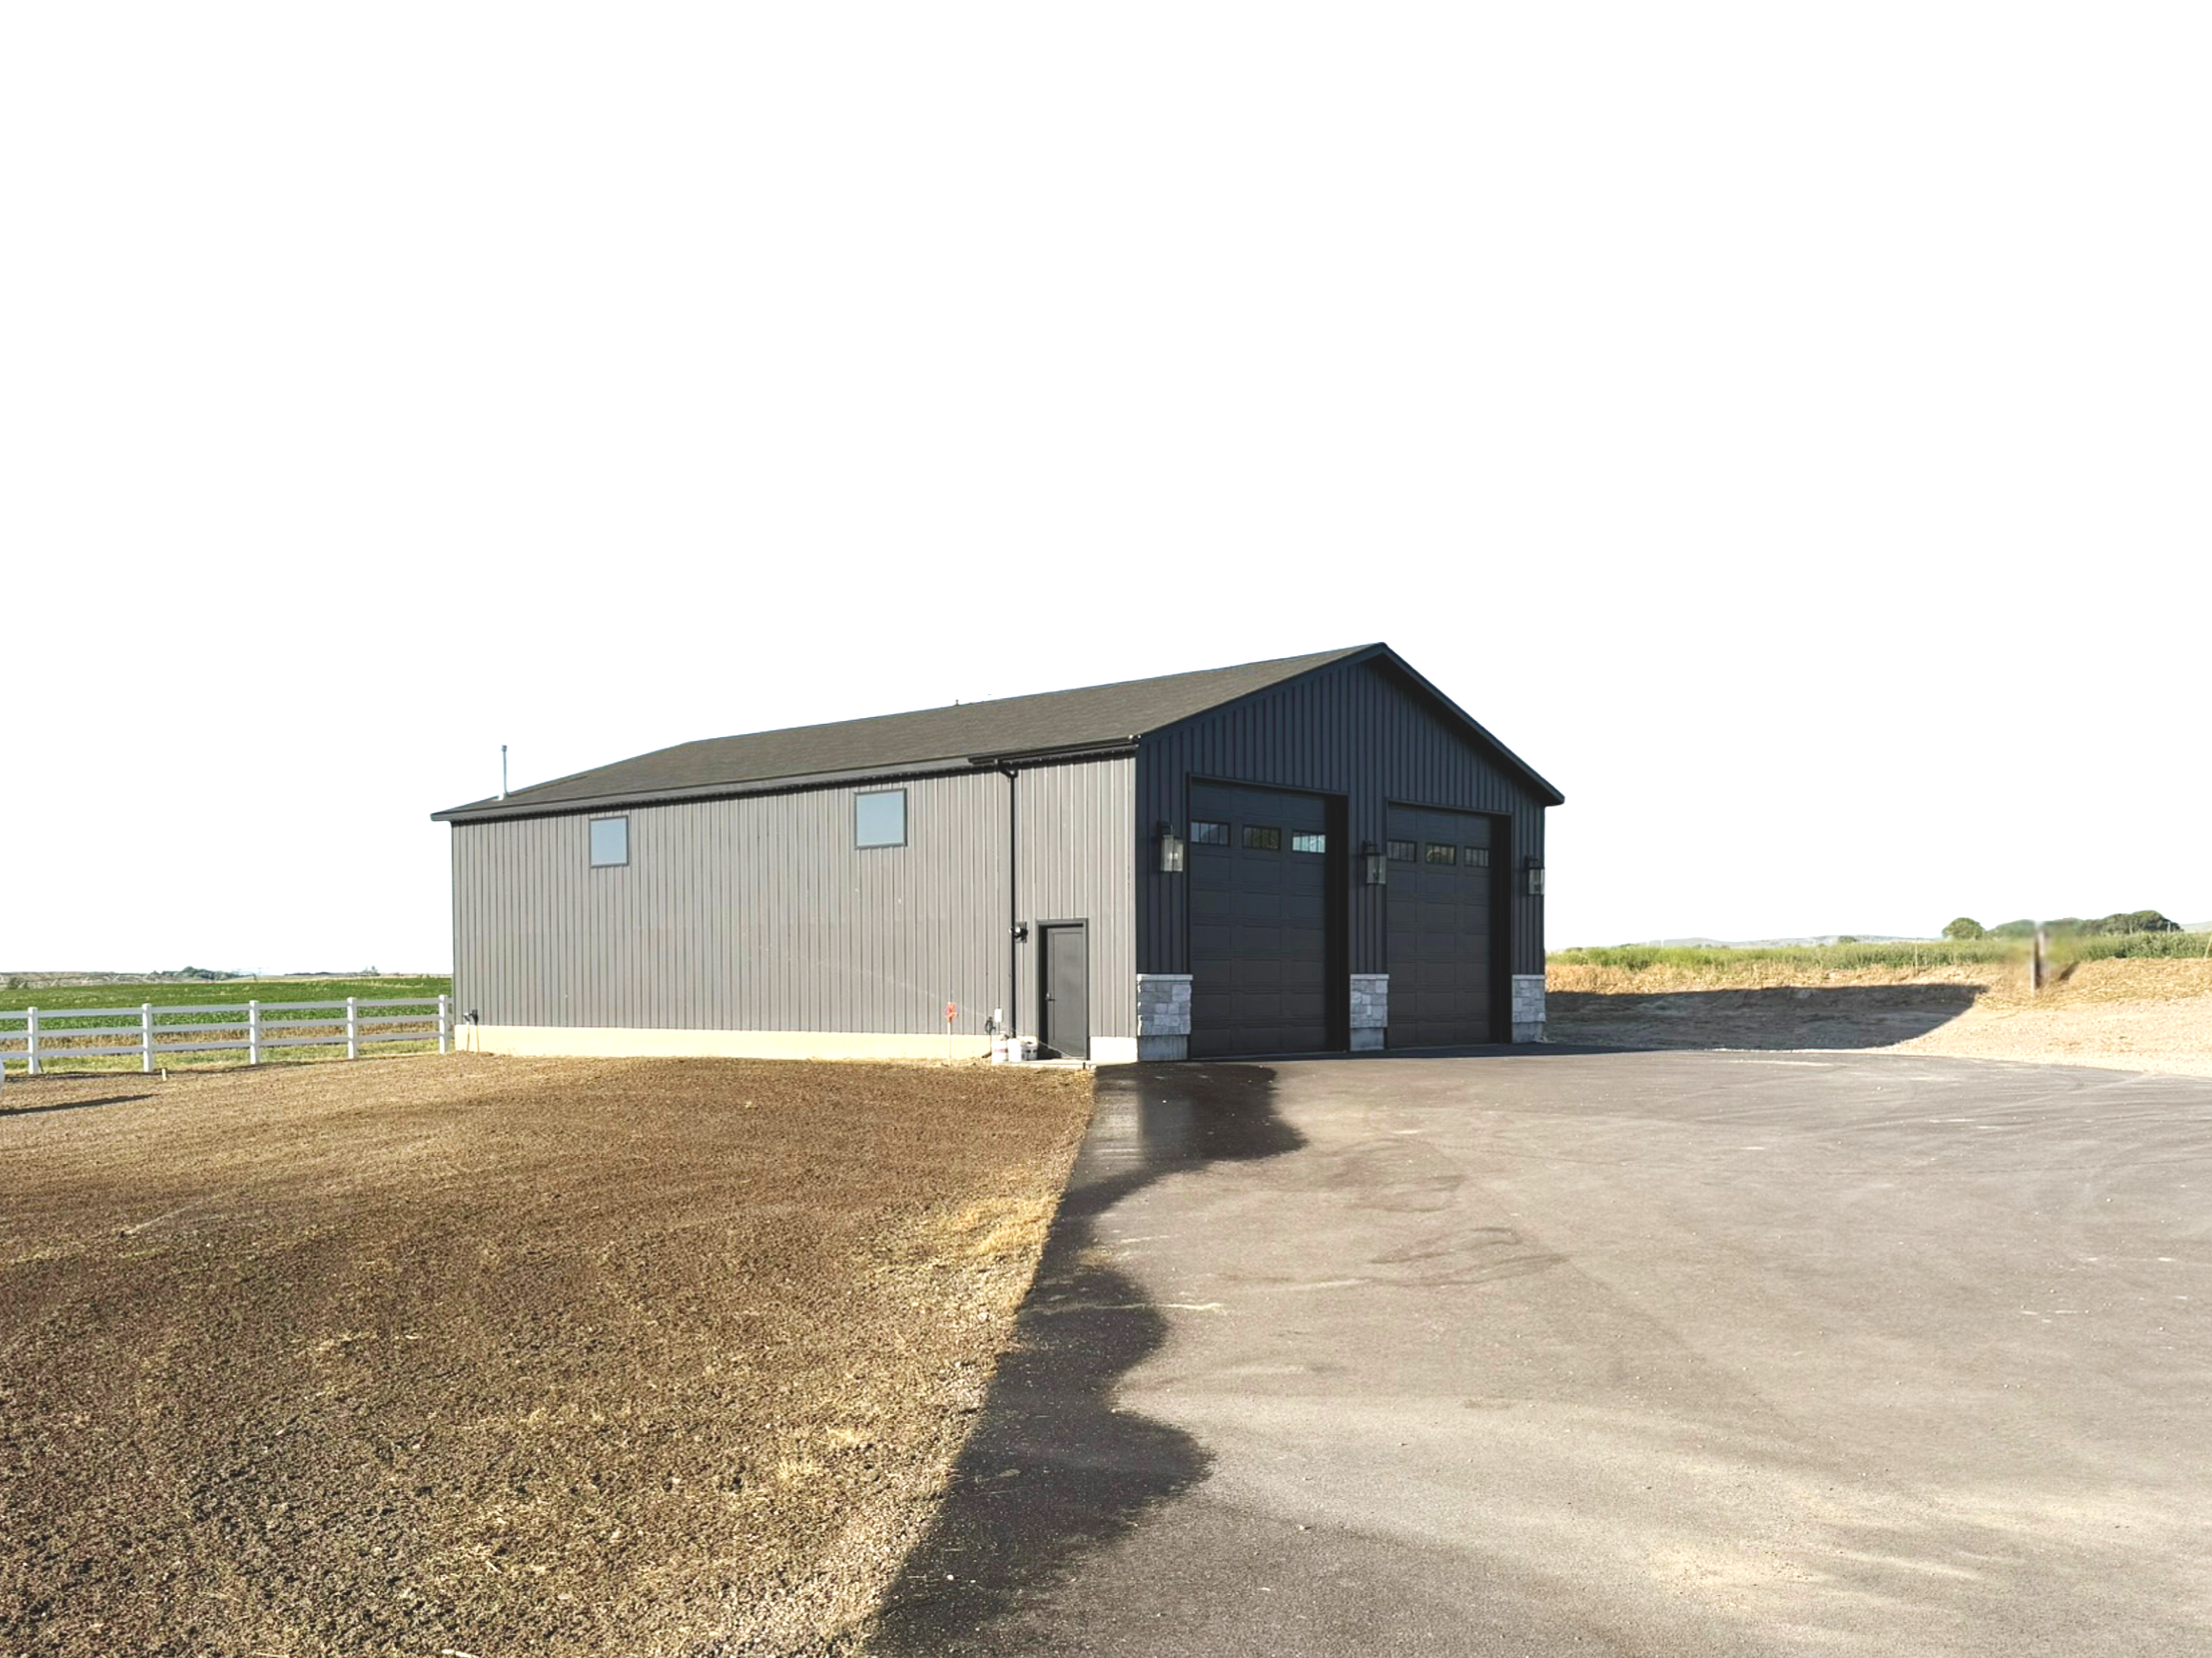
Plans for a wide range of residential projects, from detached garages and shops, barndominums and ADU’s — plus many other custom project types. Reach out today for a free quote tailored to your unique vision and needs.
Our 3-Stage Design Process
Custom Plans Tailored to Your Needs!
Stage 1
Concept &
Consultation
We’ll begin by exploring your vision—what inspires you, your budget, and the unique features of your space and/or site. During Stage 1, we gather ideas, review inspiration, and define project goals to shape an initial concept that reflects your needs and style. We’ll come away with a solid concept that captures your vision and guides our design. To officially reserve your spot and begin Stage 1, a non-refundable 1/3 deposit of estimate is required. This initial investment marks the exciting first step toward bringing your project to life.
Stage 2
Preliminary Design
& Review
Building on the approved concept, we refine layouts, adjust details, and explore design options—balancing both aesthetics and functionality—until the plans fully meet your needs and preferences. This stage involves ongoing collaboration and communication to refine the design based on your feedback. We work together until you’re confident and ready to approve a plan that fully reflects your vision.
Stage 3
Final Plans &
Permit Preparation
Once you approve the design, I’ll create detailed, code-compliant construction drawings and permit-ready plans—including all required documentation for permits and builder use. You’ll receive a full-size 22" x 34" PDF of the standard plan set (list of included documents provided below). The remaining balance is due upon delivery of the final plans. (Please note that these plans reflect the time, expertise, and work provided, so payment is required even if you decide not to move forward with construction.) Once finalized, your plans are ready to build whenever you are—bringing your project one step closer to reality!
STANDARD PLAN SET INCLUDES
DIGITAL DOWNLOAD (22”X34”-SIZED PDF’S) OF:
3D EXTERIOR VIEWS
CONSTRUCTION NOTES
FLOOR PLANS, EACH LEVEL
FOUNDATION PLAN
ROOF PLAN
EXTERIOR ELEVATIONS
WALL SECTION & STAIR DETAILS
SITE PLAN, if requested
Why Clients Choose Fine Line House Plans
-
![]()
Proven Expertise
15+ Years of Residential Design & Construction Experience
Designing homes since 2010, with 7+ years creating detailed construction plans in Autodesk Revit—the industry-leading software trusted by residential professionals. -
![]()
Collaborative Process
Together from First Idea to Final Plan
Your ideas, combined with expert guidance and thoughtful revisions, create a home that's uniquely yours. -
![]()
Thoughtful Design
Beautiful Spaces That Work Beautifully
Every square foot is thoughtfully planned for natural flow, everyday living, and lasting function. -
![]()
Versatile Design
Residential Design for Every Project
Custom Homes • Remodels • Additions • Detached Garages • Shops • Spec Homes • Multi-Family Homes • And More -
![]()
Plans Builders Trust
Clear, Detailed Drawings Ready for Construction
Prepared for local permitting and designed with real-world construction in mind.


CUSTOM PLANS, FLEXIBLE OPTIONS
IN PERSON
Southeast Idaho
I’m happy to offer all of my services in person for clients in Southeast Idaho. This includes site visits for remodels and additions, and in-person meetings/consultations for any project. Plans and updates will be shared via email and text. Clients opting for this service can blend in-person and virtual collaboration for added convenience and flexibility.
or
VIRTUAL
Idaho
Utah
Ask About Other Locations
POPULAR
I’m happy to provide virtual home design for new construction plans across Idaho, Utah, and other areas by request. Connect via Zoom, Google Meet, phone, email, or text for a seamless, precise, and flexible process. Even virtually, your home receives the same care and attention as an in-person project.
Passionate About Crafting Homes That Fit Your Life

Hi! I am Lisa Woodworth, founder of Fine Line House Plans. I am a residential drafter and designer, focused on turning your ideas into thoughtfully designed, build-ready plans. With more than a decade of design and construction experience — much of it working alongside my general-contractor husband on design-build projects — I bring a unique blend of creativity, technical precision, and real-world know-how to every plan.
Every line I draw has a purpose, and every space is planned for how you’ll truly live in it. Using modern design tools and an understanding of building codes, I create plans that are beautiful and functional. Whether it’s your dream home, a remodel, or any living space, my mission is to deliver drawings that builders trust, clients love, and life fits right into.
Your Next Step Starts Here
Ready to Get Started or Simply Have Questions?
Complete the contact form, and I will connect with you soon!